Bedrooms
5
Bathrooms
3
Floor area
244
m²
Plot
210
m²
Built
1889 / 2020
Architect
—
Energy
C
District
Nordhavn
The house
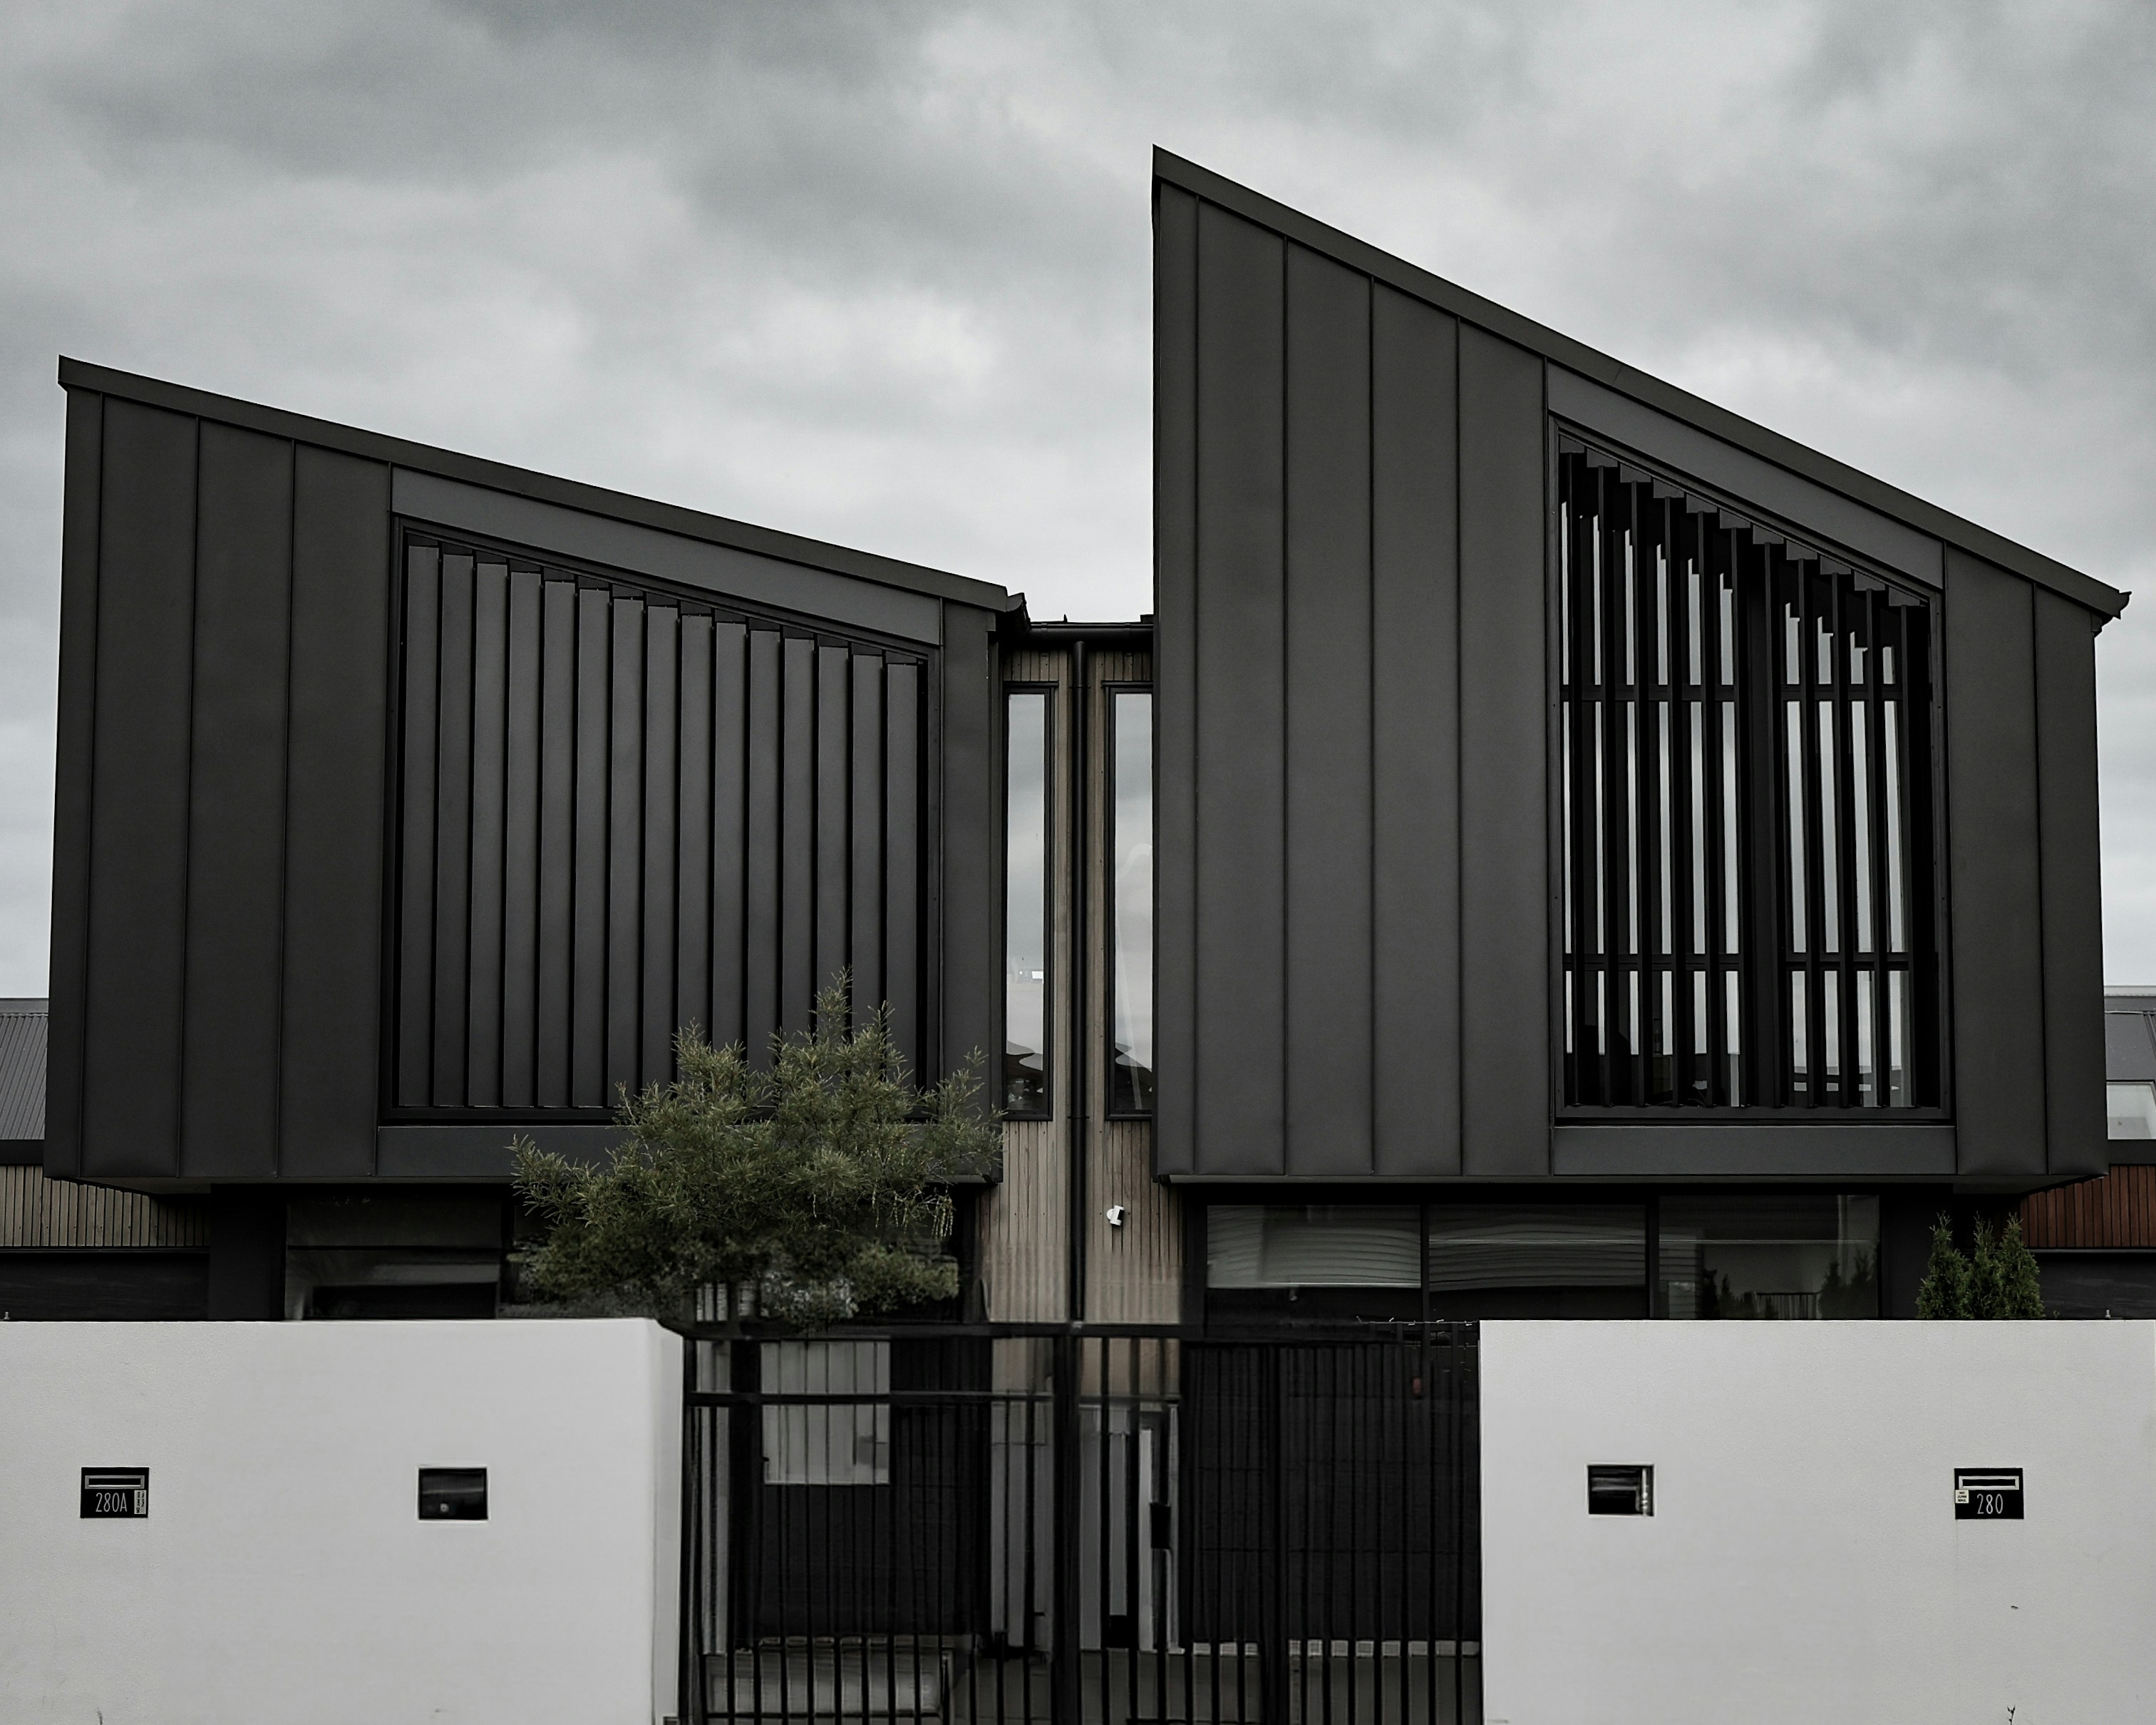
Four narrow floors, a brick spine, and a roof terrace over the ramparts.
Kastelsvej Townhouse sits at Kastelsvej 21, Østerbro. The plan runs 244 m² across principal rooms that hold their proportion, with 5 bedrooms and 3 bathrooms arranged so the private side of the house never crosses the entertaining side.
It was built in 1889 and rebuilt 2020 to a design by an unrecorded hand, and the fabric has been kept rather than replaced wherever it could be. The current energy rating is C.
Viewings are arranged privately and in daylight. We ask for proof of funds before a second visit — not as a formality, but because it keeps the process short for everyone involved.

Instructed adviser
Anselm Roux
anselm@propertypeak.com